You are viewing all listings NH Homes with 3 Bedrooms between $0 and $30000000 dollars.
- « Back
- 1
- 2
- 3
- 4
- 5
- 6
- 7
- 8
- 9
- 10
- 11
- 12
- 13
- 14
- 15
- 16
- 17
- 18
- 19
- 20
- 21
- 22
- 23
- 24
- 25
- 26
- 27
- 28
- 29
- 30
- 31
- 32
- 33
- 34
- 35
- 36
- 37
- 38
- 39
- 40
- 41
- 42
- 43
- 44
- 45
- 46
- 47
- 48
- 49
- 50
- 51
- 52
- 53
- 54
- 55
- 56
- 57
- 58
- 59
- 60
- 61
- 62
- 63
- 64
- 65
- 66
- 67
- 68
- 69
- 70
- 71
- 72
- 73
- 74
- 75
- 76
- 77
- 78
- 79
- 80
- 81
- 82
- 83
- 84
- 85
- 86
- 87
- 88
- 89
- 90
- 91
- 92
- 93
- 94
- 95
- 96
- 97
- 98
- 99
- 100
- 101
- 102
- 103
- 104
- 105
- 106
- 107
- 108
- 109
- 110
- 111
- 112
- 113
- 114
- 115
- 116
- 117
- 118
- 119
- 120
- 121
- 122
- 123
- 124
- 125
- 126
- 127
- 128
- 129
- 130
- 131
- 132
- 133
- 134
- 135
- 136
- 137
- 138
- 139
- 140
- 141
- 142
- 143
- 144
- 145
- Next »
- Showing Results 901 to 915 of 2168
Under Contract
![Hooksett NH Home for sale $$950,000 $329 per sq.ft.]()
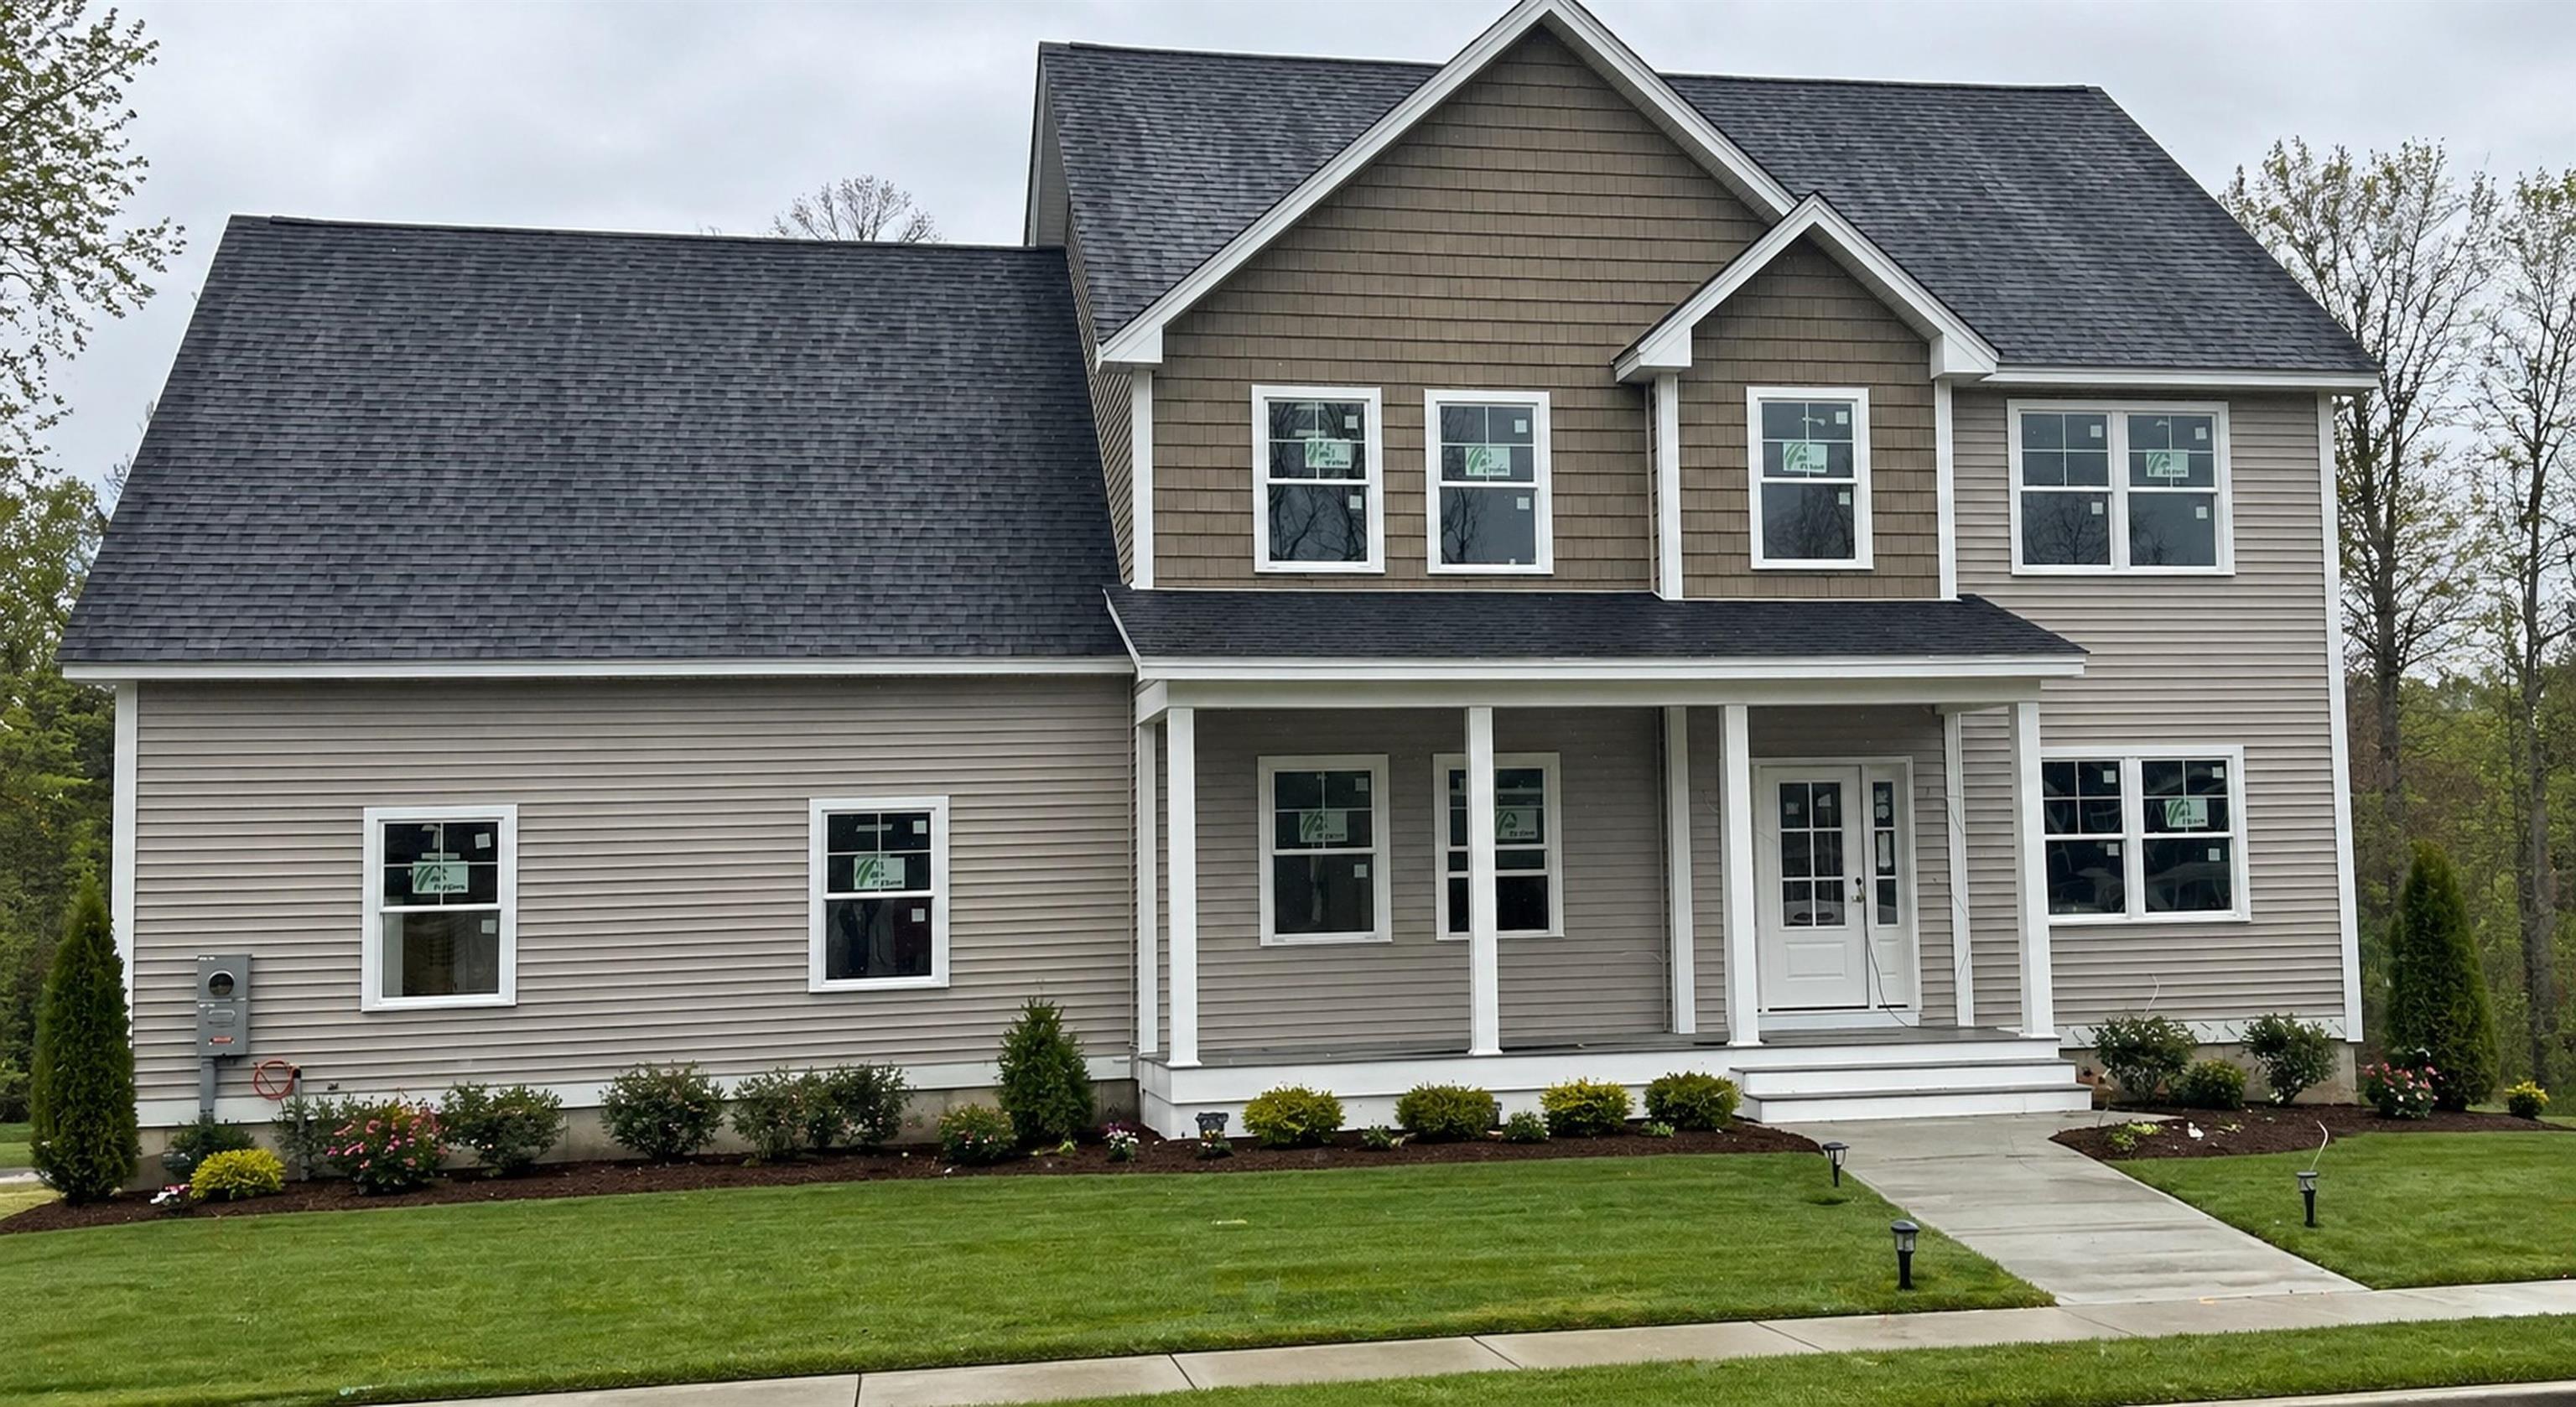
$950,000 $329 per sq.ft. Hooksett NH Home »
3 Beds | 3 Baths | Total Sq. Ft. 2885 | Acres: 1.52Friday May 1, 2026
Description: New construction in one of the area's most sought-after neighborhoods! Set on a premium lot at the end of a quiet dead-end cul-de-sac, this 3-bedroom, 2.5-bath home offers the perfect blend of privacy and modern design. Featuring a spacious 3-car garage, walkout basement, and a charming farmer's porch, this home is designed for both comfort and functionality. Enjoy outdoor living on the oversized 14x16 deck--perfect for entertaining or relaxing. Buyers still have the rare opportunity to customize key finishes, including cabinets, flooring, and countertops, allowing you to make this home truly your own. Thoughtfully designed with an open-concept layout and quality craftsmanship throughout, this home offers everything today's buyers are looking for. One of the last homes available in this desirable neighborhood--don't miss your chance! Schedule your showing today. See MLS Property & Listing Details & 11 images.
Under Contract
![Hooksett NH Home for sale $$1,000,000 $365 per sq.ft.]()

$1,000,000 $365 per sq.ft. Hooksett NH Home »
3 Beds | 3 Baths | Total Sq. Ft. 2743 | Acres: 1.86Thursday Jun 18, 2026
Description: Custom-Built Home on a Spacious Lot - Welcome to your dream home in one of the area's most stunning and private neighborhoods! Nestled on a peaceful dead-end cul-de-sac, each lot spans at least 1.5 acres, ensuring privacy, serenity, and 65 acres of preserved open space. Your custom-built home will feature: 3 Bedrooms + a spacious finished bonus room with a 3-Car Garage, A charming farmer's porch, and a deck overlooking the backyard. Construction begins soon, allowing you time to personalize every detail. This rare opportunity combines modern luxury with natural beauty in a close-knit, private setting. Contact us now for more details and to schedule a tour of this exceptional neighborhood. See MLS Property & Listing Details & 23 images.
Under Contract New Listing!
![Village of Contoocook in Town of Hopkinton NH Home for sale $$300,000 $198 per sq.ft.]()

$300,000 $198 per sq.ft. Village of Contoocook in Town of Hopkinton NH Home »
3 Beds | 2 Baths | Total Sq. Ft. 1512 | Acres: 0.56Wednesday Aug 12, 2026
Description: Experience relaxed one-level living surrounded by the natural beauty of Hopkinton! Ideally positioned on a corner lot, this ranch style home offers three bedrooms and two bathrooms, including a private primary suite with a walk-in closet and bath. three bedrooms and two baths, including a private primary suite with a walk-in closet and a full bathroom with soaking tub and shower The open living and dining areas are ideal for everyday comfort and entertaining, while the kitchen features a breakfast nook, pantry, and easy access to the outdoors. Generous closets, an attached garage, and a storage shed provide plenty of room for everything. Located near Elm Brook Park and approximately 20 minutes from Concord, enjoy convenient access to trails, swimming, kayaking, shopping, healthcare, skiing, and year-round recreation, the perfect blend of peaceful living and everyday convenience. See MLS Property & Listing Details & 30 images.

$415,000 $197 per sq.ft. Hopkinton NH Home »
Price Change! Reduced by $10,000 down 2% on August 21st 2026
3 Beds | 1 Baths | Total Sq. Ft. 2104 | Acres: 2.66
Thursday Jul 16, 2026
Description: Step back in time while enjoying today's conveniences! Built circa 1770, this charming antique home is nestled along Barton Corner Road, one of Hopkinton's designated Scenic Roads, and is surrounded by the rich history of the area's late-1700s and early-1800s stagecoach era. Set on a quiet, low-traffic country road lined with mature trees, historic homes, and classic New England scenery, this property offers the peaceful lifestyle that makes Hopkinton one of New Hampshire's most sought-after communities. Thoughtfully updated, the home features a beautifully renovated eat-in kitchen and a stylish tiled walk-in shower while preserving the timeless character, warmth, and craftsmanship that make antique homes so special. The spacious eat-in kitchen is the heart of the home, while the adjoining laundry room, mudroom, complete with a cozy woodstove, provides everyday convenience and a warm welcome after a day outdoors. Enjoy the ease of first-floor living with a bedroom, a three-quarter bath, a family room, and an additional bonus room that's ideal for a home office, den, or potential fourth bedroom. Upstairs, you'll find two additional bedrooms, offering comfortable space for family and guests. The attached barn provides exceptional flexibility with space for a workshop, hobbies, storage, or recreational equipment, making it a perfect complement to the property's country setting. Beyond the home, you'll love everything Hopkinton has to offer. Known for its top-rated schools, strong sense of community, and quintessential New England charm, residents enjoy hometown parades, concerts on the gazebo, community events, and the renowned Hopkinton State Fair. Whether you're golfing at Duston's Country Club, skiing at Pats Peak, exploring nearby trails, or commuting via I-89, you'll appreciate the perfect balance of small-town living and modern convenience. Dreaming of a circa-1770 New England home with historic charm, modern updates, and flexible living? Don't miss it! See MLS Property & Listing Details & 53 images.
Under Contract
![Hopkinton NH Home for sale $$450,000 $373 per sq.ft.]()
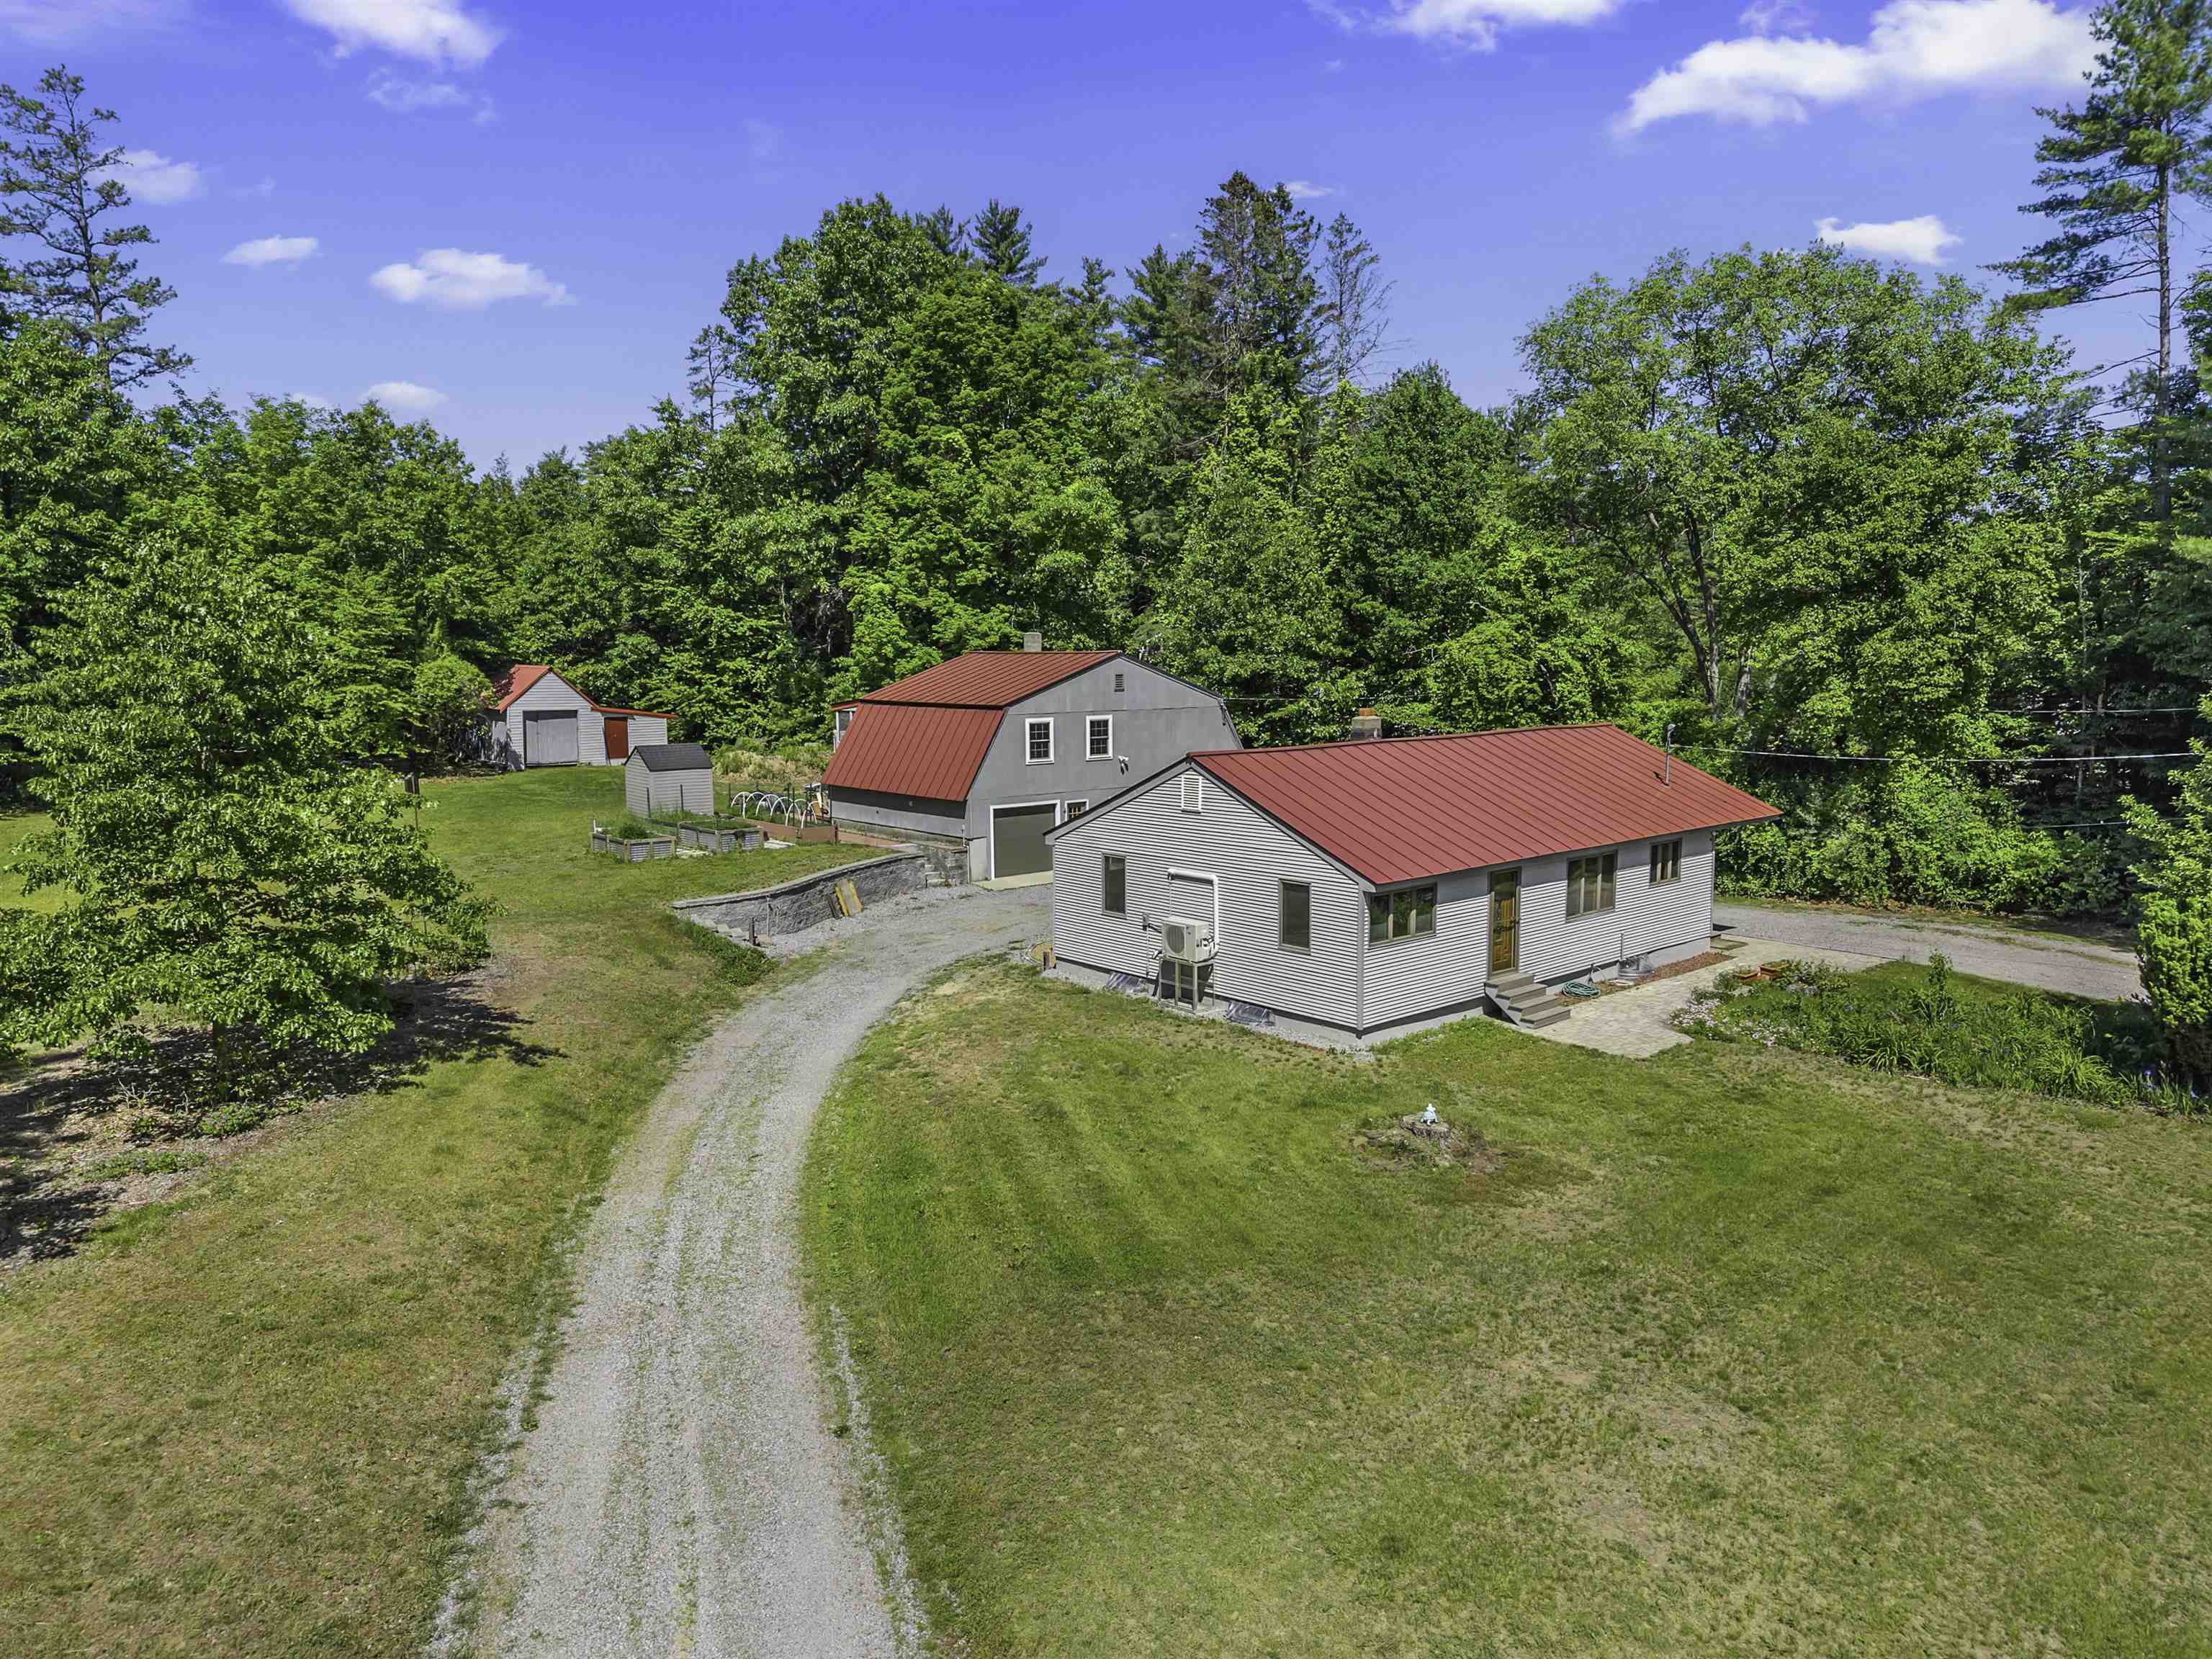
$450,000 $373 per sq.ft. Hopkinton NH Home »
3 Beds | 1 Baths | Total Sq. Ft. 1208 | Acres: 1Wednesday Jun 10, 2026
Description: BACK ON MARKET -Welcome to 35 Tyler Road in Hopkinton, NH! Enjoy the ease of single-story living set on a large, private lot. This spacious 3-bedroom ranch is move-in ready, offering endless possibilities to truly make it your own. The heart of the home features wood flooring that seamlessly connects the primary living areas. This layout includes a bright eat-in kitchen, perfect for casual dining, highlighted by custom cabinetry, beautiful quartz countertops, and fantastic storage. Adjacent to the kitchen, the cozy living room features a classic stove that adds rustic charm and warmth during cooler months. Downstairs, an expansive basement offers incredible potential to expand your living footprint, with framing already started for a future family room, home office, or recreational space. Outside, the property boasts an oversized garage plus an oversized 2 stall workshop ideal for enthusiasts or business opportunity. Complete with a second-story great room with 800 square feet of endless possibilities- offering incredible flexibility to finish as an entertainment lounge or private guest suite. You can also relax on the attached rear screened-in porch or utilize the separate outbuilding for extra garden tool and equipment storage. This property offers the perfect blend of a serene country setting with convenient access to local amenities, all in the quintessential town of Hopkinton! See MLS Property & Listing Details & 37 images.
Under Contract
![Hopkinton NH Home for sale $$485,000 $395 per sq.ft.]()

$485,000 $395 per sq.ft. Hopkinton NH Home »
3 Beds | 2 Baths | Total Sq. Ft. 1619 | Acres: 0.42Thursday Jul 23, 2026
Description: Charming Contoocook Village ranch on a quiet cul-de-sac! This 3-bed, 2-bath home offers hardwood floors, built-ins, crown molding, and newer windows throughout. Sunny living room, dining room, updated kitchen, and full bath complete the main level. Unwind on the large screen porch or enjoy the landscaped backyard with a classic New England stone wall. Bonus finished basement room with a wood-burning fireplace and dedicated kerosene heater plus unfinished space for storage, a workshop, laundry, and a 3/4 bath. Full walk-up attic and attached 1-car garage round out the package. Unbeatable location: minutes to commuter routes (I-89 Exit 6), Hopkinton's top-rated schools, library, senior center, and athletic fields. Walk to the farmer's market, shops, dining, and the Little Tooky Trail. Don't miss this one! See MLS Property & Listing Details & 45 images.
New Listing!
![Hopkinton NH Home for sale $$649,000 $342 per sq.ft.]()

$649,000 $342 per sq.ft. Hopkinton NH Home »
3 Beds | 3 Baths | Total Sq. Ft. 1900 | Acres: 4.2Thursday Aug 27, 2026
Description: A rare opportunity to own a distinctive Mid-Century Modern Usonian-style home, privately tucked away on 4.2 natural landscape with expansive views toward Pats Peak and spectacular western sunsets. This 3-bedroom, 2.5-bath home was designed to embrace its natural surroundings, with an open-concept floor plan, abundant windows, and a wonderful connection between indoor and outdoor living. The thoughtfully designed split-bedroom layout provides exceptional privacy. The spacious primary suite occupies its own side of the home and has two closets, and private bath with jetted Jacuzzi tub. Two additional bedrooms and a full bath are located on the opposite side, with a convenient half bath for guests near the front entry. Interior features include tiled flooring, marble kitchen countertops, generous living spaces, and views that change beautifully with the seasons. Relax on the screened porch, recently enhanced, a new expansive shiplap ceiling, recessed lighting, and a peaceful outlook over the property. Extensive recent improvements include new asphalt and rubber roofs in 2025, a repointed chimney, new furnace flue, and electrical and well systems brought up to code. Outside, natural native landscaping complements the home's architecture and wooded setting, while a fenced courtyard offers a private outdoor retreat. There is abundant parking plus additional space along the side of the home for an RV, recreational vehicles, trailer, or additional cars. Private, distinctive, and filled with architectural character, this is not a cookie-cutter home. Unforgettable sunsets. Owner is a licensed NH Broker. See MLS Property & Listing Details & 37 images.

$750,000 $399 per sq.ft. Hopkinton NH Home »
3 Beds | 3 Baths | Total Sq. Ft. 1882 | Acres: 5.9Thursday Jul 23, 2026
Description: This classic 1940s Cape-style home showcases the timeless character and craftsmanship that make homes of this era so desirable. Beautifully maintained hardwood floors flow throughout the home, creating warmth and continuity. Charming architectural details, including arched doorways, custom built-ins, and a traditional masonry fireplace offer a level of character rarely found in newer construction. The original kitchen presents an exciting opportunity for a new owner to create a modern, customized space. Expansion possibilities include incorporating the dining room, extending into the breezeway, or enlarging the footprint toward the rear of the home. The property's most exceptional asset is its outstanding location and the potential for sweeping views from Pats Peak to Mount Kearsarge. This remarkable setting offers tremendous value and may inspire buyers to reimagine or further enhance the property to fully capitalize on the panoramic scenery. See MLS Property & Listing Details & 53 images.

$789,000 $309 per sq.ft. Hopkinton NH Home »
Price Change! Reduced by $40,000 down 5% on August 22nd 2026
3 Beds | 3 Baths | Total Sq. Ft. 2552 | Acres: 2.2
Monday Jun 15, 2026
Description: Built in 2019, this well maintained 3 bedroom/2.5 bath turnkey home beautifully showcases modern, open-concept living. The main floor welcomes you with a bright, sun-drenched layout. At the heart of the home is a spacious kitchen featuring granite countertops, a large center island with bar seating, and classic Shaker-style cabinets. This space flows seamlessly into a dedicated dining area and a sizable living room, which is complemented by a separate, family room centered around a warm gas fireplace. Upstairs, you will find three bedrooms, including a spacious primary suite complete with its own private full bath and walk-in closet. The dedicated laundry room is also located on this second floor. On the lower level, the two-car garage enters directly into the large basement that offers plenty of potential to finish for extra living space or keep it as extra storage. You'll enjoy central AC and modern, efficient heating systems. The outdoor features are just as inviting. A lovely porch looks out over the backyard, offering a perfect, quiet spot for your morning coffee. The current owner has landscaped the grounds with garden boxes, fruit trees, and a fire pit, leaving plenty of open yard space for you to make your own. To top it all off, the property connects directly to the scenic walking trails at Jelleme Forest and sits just a short drive from the village of Contoocook, giving you the perfect mix of community convenience and rural tranquility. The sellers have loved this home and community and hope that it will be as welcoming to the next purchasers. Have peace of mind that comes with owning a newer home! See MLS Property & Listing Details & 39 images.

$399,900 $259 per sq.ft. Hubbardton VT Home »
Waterfront on Lake Hortonia3 Beds | 2 Baths | Total Sq. Ft. 2142 | Acres: 0.26
Sunday Mar 8, 2026
Description: Welcome to Lake Hortonia in Hubbardton, VT. This property is turn key and ready to occupy as soon as you can purchase it. Nothing needs to be done. An opportunity that is scarce to come by. This property consists of .26 acres with lake access, and a dock for a 20 ft plus boat. There are 2 bedrooms on the first floor w/full bath and soaking tub a master room in the loft with a bonus room and the basement has 600 sq ft of finished space for your entertainment or extra guest space and 3/4 bath too. The furnace and pellet stove are Wi-Fi compatible. This 1990 home is for enjoyment year around. Whether you are a boater, fisherman, swimmer, skier, etc. this is your home base. Close to Killington skiing, hiking and mountain biking. Some of the furnishings will be offered as part of the sale. Newer oil tank. Storage shed and under deck storage for your toys. Lake access at an economical price. See MLS Property & Listing Details & 47 images.

$450,000 $204 per sq.ft. Hubbardton VT Home »
Price Change! Reduced by $49,000 down 11% on August 18th 2026
Waterfront on Lake Hortonia
3 Beds | 2 Baths | Total Sq. Ft. 2208 | Acres: 0.49
Friday Mar 13, 2026
Description: Meticulously Maintained Cape on Lake Hortonia- Tucked at the end of a private road, this 2006 Cape sits on nearly half an acre with direct frontage on Lake Hortonia including its own private dock. Whether you're looking for a peaceful year-round home, a summer retreat, or a proven investment, this property has it all it's also been a successful Airbnb. The main floor offers a bright living room, kitchen, full bath, and one bedroom- great for first floor living. Upstairs are two more bright bedrooms and a ¾ bath. The walkout basement includes laundry, a workshop area, and plenty of space to finish ideal for a game room, guest suite, or second living area. Outside, you'll love the privacy, spacious yard, and easy access to the water. Lake Hortonia is known for its clear water, great fishing, and relaxed vibe perfect for boating, swimming, and quiet weekends on the dock. Lovingly cared for and move-in ready, this is lakeside Vermont living at its best. See MLS Property & Listing Details & 37 images. Includes a Virtual Tour

$795,000 $243 per sq.ft. Hubbardton VT Home »
Price Change! Reduced by $29,900 down 4% on July 27th 2026
3 Beds | 4 Baths | Total Sq. Ft. 4421 | Acres: 5.4
Tuesday May 12, 2026
Description: Private 5-acre Vermont retreat with mature trees, countryside views, and a cascading waterfall. Features a stream, two-level stone patio, wood-burning Belgard pizza oven, outdoor fireplace, propane grill, and Vermont soapstone bar. Interior highlights include refined architecture, hand-hewn Hubbardton Forge lighting, custom bath finishes, luxury appliances, and expansive windows with waterfall and forest views. Minutes to skiing, golf, lakes, hiking, dining and shopping, this custom home offers rare privacy, craftmanship and year-round recreation. See MLS Property & Listing Details & 56 images. Includes a Virtual Tour

$290,000 $290 per sq.ft. Hudson NH Home »
3 Beds | 1 Baths | Total Sq. Ft. 1998 | Acres: 1.39Friday Jul 24, 2026
Description: New to Market 3-bedroom 1 full bath single family residential property. This property is located in a rural residential neighborhood right along route 3A. Great starter home. SF to be added once virtual tour completed. Open houses, Saturday 8/1 and Sunday 8/2 10am-Noon. See MLS Property & Listing Details & 13 images.
Under Contract New Listing!
![Hudson NH Home for sale $$439,000 $313 per sq.ft.]()

$439,000 $313 per sq.ft. Hudson NH Home »
3 Beds | 1 Baths | Total Sq. Ft. 1404 | Acres: 0.18Monday Aug 10, 2026
Description: This well-built 3-bedroom plus bonus room Cape offers approximately 1,400 square feet of living space and is ready for its next owner to make it their own. Featuring an attached garage, forced hot air heat, and a full basement with plenty of storage or future expansion potential, this home provides a solid foundation for updating and personalization. While the home would benefit from a few cosmetic improvements, it offers tremendous value for buyers looking to build equity. Conveniently located in an established neighborhood just minutes from shopping, restaurants, schools, and parks. Located just minutes from Rt. 3 & Nashua, 30 minutes from Manchester, and 1 hour from Boston. Whether you're a first-time homebuyer, investor, or someone looking for a home you can update to your own style, this is an excellent opportunity to own in one of Hudson's most desirable locations. Bring your vision and unlock this home's full potential! See MLS Property & Listing Details & 38 images.
New Listing!
![Hudson NH Home for sale $$475,000 $358 per sq.ft.]()

$475,000 $358 per sq.ft. Hudson NH Home »
3 Beds | 1 Baths | Total Sq. Ft. 1326 | Acres: 0.78Saturday Aug 22, 2026
Description: Beautifully cared for cape on a nice sized 3/4 acre corner lot. FIrst time on the market! Original owners who raised 4 children in this home. This home is move in ready with new roof and siding. Seller updates include, kitchen, bathroom, replaced doors, windows and new oil tank. First floor bedroom, eat in dining area open to the kitchen, living room with fireplace, all with gleaming hardwood floors. Two additional great sized bedrooms on the second floor. Full unfinished basement ready to be finished for addtional living space. The yard is meticulously manicured and includes a private area with a fire pit. Portable Carport staying. Great commuter location on a dead end street. Offer deadline, Saturday 8/29 5pm. See MLS Property & Listing Details & 51 images.
- « Back
- 1
- 2
- 3
- 4
- 5
- 6
- 7
- 8
- 9
- 10
- 11
- 12
- 13
- 14
- 15
- 16
- 17
- 18
- 19
- 20
- 21
- 22
- 23
- 24
- 25
- 26
- 27
- 28
- 29
- 30
- 31
- 32
- 33
- 34
- 35
- 36
- 37
- 38
- 39
- 40
- 41
- 42
- 43
- 44
- 45
- 46
- 47
- 48
- 49
- 50
- 51
- 52
- 53
- 54
- 55
- 56
- 57
- 58
- 59
- 60
- 61
- 62
- 63
- 64
- 65
- 66
- 67
- 68
- 69
- 70
- 71
- 72
- 73
- 74
- 75
- 76
- 77
- 78
- 79
- 80
- 81
- 82
- 83
- 84
- 85
- 86
- 87
- 88
- 89
- 90
- 91
- 92
- 93
- 94
- 95
- 96
- 97
- 98
- 99
- 100
- 101
- 102
- 103
- 104
- 105
- 106
- 107
- 108
- 109
- 110
- 111
- 112
- 113
- 114
- 115
- 116
- 117
- 118
- 119
- 120
- 121
- 122
- 123
- 124
- 125
- 126
- 127
- 128
- 129
- 130
- 131
- 132
- 133
- 134
- 135
- 136
- 137
- 138
- 139
- 140
- 141
- 142
- 143
- 144
- 145
- Next »
- Showing Results 901 to 915 of 2168
